

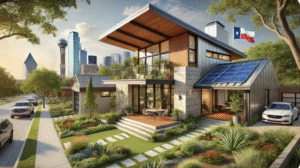
When planning your next home in Dallas, focusing solely on aesthetics, size, or the latest gadgets isn’t enough. Truly exceptional homes today integrate wellness, resilience, and environmental harmony. In other words: your home should support health — both for its occupants and the planet. In this article, you’ll learn how to envision and realize Healthy Architecture in Dallas, Texas: what it means, why it matters (especially in North Texas), and concrete strategies you can apply.
Dallas has its own climatic, urban, and cultural challenges and opportunities — from the hot, humid summers to intense storms, from sprawling neighborhoods to pockets of dense infill. A “healthy home” in Dallas must be climate-aware, indoor-air conscious, resilient, and rooted in place. We’ll draw on global healthy architecture principles and local examples to guide you forward. 😊
What Is Healthy Architecture?
Healthy Architecture is a paradigm that goes beyond sustainability or “green” design alone. It prioritizes human well-being — physically, mentally, and socially — as equally important to energy performance, aesthetics, and material efficiency. One recent study frames healthy architecture as creating structures that are “comfortable, safe, and accessible … above all, they must be healthy.” MDPI
Key elements include:
-
Indoor air quality and ventilation
-
Natural daylight and connection with nature
-
Acoustic comfort and thermal health
-
Low-toxicity and non-emitting materials
-
Resilience to climate and disaster
-
Adaptability, accessibility, and social well-being
Healthy Architecture is about viewing a home as a living system — where structure, systems, materials, light, and human bodies interact in harmony.
In Dallas, climate stresses and indoor air issues (humidity, mold, ozone, particulate matter) make this approach especially important. When climate extremes may push HVAC systems to their limits, your design decisions become the frontline of health.
Why It Matters in Dallas
Climate Exposure & Energy Stress
Dallas endures hot summers, high humidity, and periodic severe weather (storms, hail). A poorly designed house can overheat, suffer moisture issues, mold, or excessive energy demand. Healthy architecture seeks passive strategies to reduce that stress on mechanical systems.
Indoor Air & Allergens
In many Texas homes, indoor air problems (mold, volatile organic compounds, insect ingress) are real hazards. A home that is tight but lacks filtered ventilation can trap pollutants. Healthy design addresses that balance.
Resilience and Storm Safety
Dallas storms, hail, even occasional flooding impact the built environment. Healthy homes incorporate durable materials, structural resilience, and design that can recover after an event.
Urban Context & Character
Dallas is evolving. Local architects often discuss the tension between trend-driven design and deeper architectural identity. As noted in a D Magazine interview, Dallas has immense potential — but too often “the acceptable bare minimum is built to feed investors’ profit margins.” D Magazine A healthy home in Dallas should reflect quality, context, and long-term thinking.
Local Precedents
One compelling local project is HALL Arts Residences in downtown Dallas, designed by HKS, which uses design strategies intended to promote well-being: natural light, views, airflow, and connection to outdoors. HKS Architects This shows that healthy design is already gaining traction here.
Also, Dallas’s architectural press covers evolving design trends and challenges. DallasNews runs a robust architecture section that examines design, preservation, policy, and innovation in North Texas. Dallas News
Strategies for Healthy Architecture in Dallas
Below are actionable strategies — grouped by domain — to incorporate into your next build or renovation.
Site & Orientation
-
Solar orientation & shading
Orient living spaces to avoid long west exposures; use deep overhangs, porches, trellises, and shading devices to reduce heat gain. -
Passive breezes & cross ventilation
Take advantage of prevailing winds (especially in spring/fall) to flush heat naturally. Use operable windows on opposite sides, clerestories, vents. -
Landscaping as filter and buffer
Plant deciduous shade trees to block summer sun but allow winter light. Use native landscaping to reduce irrigation. Trees also act as windbreaks and air filters. -
Stormwater management & grade control
Use permeable paving, rain gardens, bioswales to manage runoff. Prevent water intrusion, which is critical in humid climates.
Envelope, Structure & Materials
-
High-performance insulating envelope
Use continuous exterior insulation, thermally broken assemblies, and high R-value walls and roofs. That minimizes thermal bridging. -
Durable, moisture-resistant materials
In a humid climate, you need materials that resist mold, rot, and degradation. Use exterior rainscreens, rainscreen cladding, treated wood or engineered products, fiber-cement siding, etc. -
Low-emitting, non-toxic finishes
Choose low-VOC paints, formaldehyde-free products, non-toxic adhesives and sealants, sustainably sourced materials. -
Balanced daylighting & glare control
Bring daylight deep with windows, skylights, light tubes, but manage glare with shading, fritting, or adjustable solar screens. -
Acoustic insulation
Because Dallas can be loud (traffic, storms), invest in sound insulation between rooms, double or triple glazing, and acoustic ceilings or wall treatments.
Systems, Air & HVAC
-
Mechanical ventilation with filtration
Use energy recovery ventilators (ERVs) or heat recovery ventilators (HRVs) combined with good filtration (MERV filters or better). This ensures fresh air without losing efficiency. -
Humidity control
Use dehumidification strategies — HVAC with effective humidity control, dedicated dehumidifiers, vapor barriers, and proper drainage planes. -
Zoned HVAC & thermal control
Create multiple thermal zones so you’re not over-conditioning unused areas. Use smart controls and sensors. -
Renewable / efficient systems
Integrate photovoltaics, solar thermal, heat pumps, efficient water heaters, and smart controls. -
Monitoring & feedback
Incorporate sensors for CO₂, humidity, VOCs, and temperature. Real-time feedback helps occupants maintain healthy conditions.
Water, Health & Safety
-
Water quality and filtration
Use whole-house filtration, UV sterilization, or reverse osmosis for drinking water. Prevent lead or contaminant ingress. -
Healthy plumbing design
Avoid dead legs that lead to stagnation. Use non-leaching piping (PEX, copper). Ensure proper drainage and ventilation in plumbing. -
Pest and mold prevention
Build with attention to sealing penetrations, managing moisture, eliminating gaps, and using pest-resistant materials. -
Accessibility, flexibility & aging in place
Design entryways, hallways, bathrooms to be flexible for mobility changes over time. Healthy homes accommodate people across life stages.
Human Experience & Biophilia
-
Connection with nature (biophilic design)
Visual access to outdoors, indoor plants, natural materials, water features, views, and gardens. These elements support mental well-being. -
Varied thermal and lighting experiences
Provide gentle transitions (shade, dappled light), daylight control, and areas with different temperature moods for comfort variety. -
Spaces for movement, socializing & rest
Incorporate gathering zones, quiet nooks, outdoor living, and exercise-friendly layouts. -
Flexibility and adaptability
Design rooms that can be repurposed over time (e.g. office, guest, child). This improves longevity and reduces waste over generations.
Putting It All Together: A Sample Healthy Home Roadmap
-
Begin early — healthy architecture must be baked into design, not tacked on late. Engage designers or architects familiar with bioclimatic thinking.
-
Climate-responsive concept — spend time on site study: sun paths, wind, views, noise.
-
Layered design — iterate envelope + systems + materials in parallel so decisions reinforce each other.
-
Modeling and simulation — use energy modeling, moisture simulations, daylighting studies to validate decisions.
-
Detailing for durability — ensure flashing, waterproofing, transition details, joints are robust.
-
Commissioning & validation — test systems (blower door, indoor air quality, humidity), adjust for performance.
-
Operate, maintain, monitor — hand off to occupants with monitoring tools and training for maintaining systems.
Over time, your home should adapt, respond, and regenerate — not just consume.
Challenges & Considerations
-
Cost vs value perception — some healthy features cost more up front (better windows, envelope). But life-cycle benefits (lower energy, health, durability) often outweigh them.
-
Contractor and trade education — many builders in Dallas may not be familiar with healthy architecture principles. Choosing the right team matters.
-
Code, zoning, permitting hurdles — validate that your design strategies comply with Dallas and Texas building codes.
-
Climate change uncertainties — plan for future extremes: hotter summers, heavier storms, increased humidity.
-
Behavioral factors — occupant behavior (venting windows, controlling blinds, managing humidity) is critical to sustaining health.
Local Inspirations & Resources
-
The Lincoln Research House in Dallas is a historic example of bioclimatic design in the region — it employed passive strategies, shading, and climate-aware design decades ago. Wikipedia
-
The ongoing architecture coverage on DallasArchitecture & Design news (via DallasNews) helps keep you informed of local trends, debates, and innovations. Dallas News
-
To stay up to date with broader home improvement and remodeling trends (especially in health, materials, tools), PRNewswire’s Home Improvement News is a good resource. PR Newswire
You might also connect with Dallas design firms known for bold and thoughtful work—some of the firms shaping North Texas design are featured in local media. Dallas News
Conclusion
Healthy architecture Dallas is more than a trend — it’s a necessary shift in how we imagine, design, and live in homes. In Dallas, where climate, indoor air quality, storms, and rapid growth converge, designing for health is not optional. By integrating site-responsive strategies, superior envelopes, clean systems, natural connections, and human-centered spaces, your next home can be a sanctuary of wellness as well as beauty.
Don’t think of your house as just walls and roof — think of it as a living system supporting you. Start early, think holistically, and bring in collaborators who share your vision. Over time, that investment returns in energy savings, durability, health, and delight.
Let me know if you want a Dallas-specific case study, list of local architects, or design checklists to apply this in your next project.