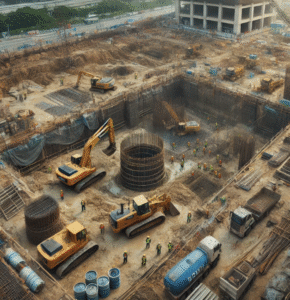
Mount Dora Construction Guide: How to Choose the Right General Contractor for Your Project

Construction News for General Contractor Mount Dora FL

Choosing the right contractor is one of the most important decisions a property owner can make before starting a construction project in Mount Dora, Florida. Whether the project involves a home renovation, custom build, addition, outdoor living upgrade, commercial improvement, or major repair, the contractor you hire will influence the timeline, budget, workmanship, permitting process, and long-term value of the finished project.

Mount Dora is known for its historic charm, lakefront properties, established neighborhoods, growing residential areas, and distinctive Florida architecture. That means construction work in this area often requires more than basic building knowledge. A contractor should understand Florida building standards, local permitting expectations, weather-related construction concerns, site conditions, design goals, and how to coordinate the moving parts of a successful project.

This Mount Dora construction guide explains what homeowners and business owners should look for when choosing a general contractor, why licensing and planning matter, and how to avoid common mistakes before work begins. For those looking for an experienced General Contractor Mount Dora FL, the right decision should be based on trust, communication, credentials, project fit, and proven local experience. 🏗️

Start With Proper Licensing and Construction Credentials

A general contractor should have the proper licensing, insurance, and qualifications to perform construction work in Florida. This is not just a formality. Licensing helps protect property owners by showing that the contractor has met state requirements, understands construction regulations, and is accountable to governing agencies.

The Florida construction industry is regulated through the state, and the Florida Construction Industry Licensing Board oversees licensing and regulation for contractors. Before hiring anyone for a construction project, property owners should verify that the contractor is properly licensed for the type of work being performed. A licensed contractor should also carry appropriate insurance, including general liability and workers’ compensation coverage when required.

This step is especially important because construction projects often involve structural work, electrical coordination, plumbing, roofing, concrete, framing, finish carpentry, and other trades. A contractor who is not properly licensed or insured can create risk for the property owner if something goes wrong during the project.

A reputable contractor should be willing to provide proof of licensing, insurance, and relevant experience. Hesitation, vague answers, or an unwillingness to provide documentation should be treated as a warning sign. Professional contractors understand that homeowners and business owners need confidence before making a major investment.

Understand Florida Building Codes and Local Requirements

Construction in Florida must follow state building standards designed to protect safety, property, and long-term durability. The Florida Building Code is especially important because Florida properties face unique conditions, including heat, humidity, heavy rains, hurricane exposure, wind loads, and moisture concerns. These conditions affect how buildings are designed, permitted, constructed, and inspected.

The Florida Building Code Wikipedia page provides a general overview of how the code functions as a set of standards for buildings in the state. For property owners, the key takeaway is simple: construction should not be treated as guesswork. The right contractor should understand how code requirements apply to the project and should be able to explain the process clearly.

Mount Dora also has local procedures for construction oversight. The City of Mount Dora Building Department handles permitting, plan review, inspections, and final acceptance for new construction projects. This makes local experience valuable because a contractor familiar with Mount Dora’s process can help keep the project organized and reduce unnecessary delays.

Permits are not just paperwork. They exist to help confirm that construction work is reviewed and inspected according to applicable standards. Skipping required permits can create problems when selling a property, filing insurance claims, completing future renovations, or resolving code issues.

Look for Local Experience in Mount Dora and Central Florida

A contractor with local construction experience brings practical knowledge that can make a major difference. Mount Dora projects may involve historic homes, sloped lots, lake-area properties, older structures, newer subdivisions, commercial spaces, and custom design needs. Each project type comes with its own planning considerations.

Local contractors are more likely to understand common construction challenges in Central Florida, including drainage, soil conditions, humidity, material selection, storm preparation, and scheduling around seasonal weather. They may also have established relationships with local suppliers, subcontractors, inspectors, and design professionals.

Florida construction news often highlights the state’s continued growth, permitting changes, workforce challenges, and development activity. Industry sources such as Florida Construction News help show how active and evolving the construction market is across the state. In a fast-moving environment, property owners benefit from working with a contractor who pays attention to industry trends, code updates, and local building expectations.

A contractor who knows the area can also provide more realistic guidance on project timelines, material availability, and what to expect during each phase of construction. This helps prevent confusion and gives the property owner a smoother experience from start to finish.

Review the Contractor’s Project Process

A strong general contractor should have a clear process. Construction projects can become stressful when there is no structure, no communication plan, and no clear timeline. Before hiring a contractor, property owners should understand how the company handles consultations, estimates, design coordination, permitting, scheduling, subcontractors, inspections, change orders, and final walkthroughs.

The contractor should be able to explain what happens first, what documents are needed, how the budget is developed, how long the project may take, and how communication will be handled. A professional process helps reduce surprises.

The estimate should also be detailed enough to show what is included. A vague estimate can lead to disputes later. A good contractor should outline the scope of work, materials, labor, allowances, exclusions, payment structure, and any conditions that could affect final pricing.

Change orders should also be discussed before work begins. In construction, changes sometimes happen because of hidden damage, design adjustments, material substitutions, or owner-requested upgrades. The issue is not whether changes can happen, but whether the contractor has a professional system for documenting and approving them.

Pay Attention to Communication and Trust

Communication is one of the biggest differences between a frustrating project and a successful one. A contractor may have strong technical skills, but if they do not communicate well, the experience can quickly become difficult.

Property owners should look for a contractor who responds clearly, explains details in plain language, listens to project goals, and provides realistic expectations. The contractor should not pressure the owner into rushed decisions or make promises that sound too good to be true.

Trust is built through consistency. A reliable contractor shows up when scheduled, follows through on commitments, provides written information, and communicates when adjustments are needed. Construction projects involve many moving parts, so steady communication matters from the first consultation through completion.

A trustworthy contractor should also be honest about what is possible within the budget. Not every design idea fits every timeline or price range. A good contractor helps the property owner understand options, priorities, and practical solutions.

Check Permitting Knowledge Before Work Begins

Permitting can be one of the most misunderstood parts of a construction project. Some property owners assume small projects do not need permits, while others are unsure which improvements require official approval. A qualified contractor should be able to guide the owner through this process and explain when permits are necessary.

The City of Mount Dora offers online permitting information, which allows permits to be processed online. This is helpful for contractors and property owners who want a more organized permitting experience. Still, online access does not replace the need for proper documentation, accurate project plans, and code-compliant work.

Florida law also contains specific rules about building permits and construction documents. Florida Statute 553.79 addresses permits, construction documents, and related requirements. While property owners do not need to become legal experts, they should hire a contractor who respects the permitting process and understands how to keep the project compliant.

Recent Florida construction news has also shown that permitting rules can change over time. For example, WLRN reported on a Florida law related to permits for lower-cost home projects, which shows why contractors and property owners should stay informed. Even when certain rules are adjusted, structural, electrical, plumbing, mechanical, gas, and safety-related work may still require proper review.

Compare Value, Not Just Price

Price matters, but the cheapest contractor is not always the best choice. A low bid may look attractive at first, but it can become expensive if the work is incomplete, poorly managed, delayed, or not built correctly. Construction value should be measured by workmanship, professionalism, reliability, materials, communication, warranty support, and the contractor’s ability to complete the project properly.

When comparing contractors, property owners should look closely at what each estimate includes. One contractor may include higher-quality materials, better preparation, permit coordination, cleanup, project management, and experienced tradespeople. Another may leave important items out to make the price appear lower.

A good contractor should be transparent about pricing. They should explain why the project costs what it does and where the money is going. Clear pricing builds trust and helps the property owner make a confident decision.

It is also wise to think long term. Construction affects property value, safety, comfort, appearance, and future maintenance. Paying for quality work now can help avoid repairs, corrections, and frustration later.

Look at Past Work and Client Experience

Before choosing a contractor, property owners should review examples of completed projects whenever possible. Past work gives insight into craftsmanship, style, attention to detail, and project capability. Photos, testimonials, reviews, and referrals can all help show whether the contractor is a good fit.

The best contractor for one project may not be the best contractor for another. A company that specializes in quick repairs may not be the right choice for a custom renovation. A contractor with residential experience may not always be suited for commercial work. The goal is to find a contractor whose experience matches the project.

Client experience matters as much as the final result. A beautiful finished project is even better when the process was organized, respectful, and professionally managed. Reviews can reveal whether the contractor communicates well, keeps the site clean, handles concerns properly, and follows through after completion.

Choose a Contractor Who Plans for Florida Conditions

Florida construction requires planning for the environment. Heat, humidity, rain, wind, and storm exposure all affect building materials and construction methods. A contractor working in Mount Dora should understand how these conditions impact framing, roofing, windows, doors, exterior finishes, drainage, ventilation, and moisture control.

This is especially important for additions, remodels, outdoor living areas, garages, porches, decks, commercial improvements, and custom homes. Materials should be selected with durability in mind, and construction details should support long-term performance.

A contractor who understands Florida conditions can help property owners make better decisions. That may include choosing materials that resist moisture, planning drainage correctly, improving energy efficiency, reinforcing structural elements where needed, and coordinating inspections properly.

Good construction is not just about how a project looks on completion day. It is about how well it performs years later.

Conclusion

Choosing the right general contractor in Mount Dora, Florida is about more than finding someone available to start the job. It is about hiring a qualified professional who understands licensing, permitting, Florida building codes, local construction expectations, communication, budgeting, and long-term quality.

A successful construction project begins with careful planning and the right contractor relationship. Property owners should look for proper credentials, local experience, clear estimates, a professional process, strong communication, and a commitment to doing the work correctly. They should also choose a contractor who respects permits, understands Florida construction standards, and can guide the project from the first conversation to the final walkthrough.

Mount Dora is a unique and growing community, and construction projects here should be handled with care. Whether improving a home, updating a business, building an addition, or planning a larger project, the right contractor can help protect the investment and create results that are functional, attractive, and built to last.

Bathtub to Shower Conversion Construction in Washington, D.C.

Construction News for bath tub to shower conversion Washington D.C.

A bathtub to shower conversion is one of the smartest upgrades a homeowner can make when the goal is to improve comfort, function, and long-term livability without taking on a full bathroom gut job. In a city like Washington, D.C., where homes range from historic row houses to updated condos and multi-level townhomes, construction decisions carry extra weight. A bathroom has to work harder, feel cleaner, and fit the practical rhythm of daily life. That is why this type of renovation continues to attract attention from property owners who want a space that looks current, feels easier to use, and adds meaningful value without wasting square footage.

A well-executed conversion does more than remove a tub and install a shower. It changes the way a bathroom performs. It can improve accessibility, reduce visual heaviness, create a more open layout, and make cleaning far easier for busy households. When the project is approached as real construction rather than a cosmetic swap, the result is stronger waterproofing, better drainage, better material choices, and a finished space that feels intentionally built. Homeowners looking for a bath tub to shower conversion Washington D.C solution are not simply chasing a trend. They are making a practical investment in a bathroom that fits the way people live now.

Why This Project Makes Sense in Washington, D.C.

Washington, D.C. is a city where every inch of a home matters. Bathroom layouts are often compact, older plumbing conditions can influence scope, and homeowners frequently want a stronger balance between design and efficiency. In that environment, converting a tub to a shower makes sense because it answers multiple needs at once. It can open up a small room, create a more modern visual line, and eliminate the bulky feel that many traditional tub surrounds create. For households that no longer use a secondary bathtub regularly, a walk-in shower often becomes the better everyday choice because it delivers convenience without sacrificing quality.

This kind of project also fits the larger tone of local development and renovation activity. The DC Department of Buildings has highlighted newer permit efficiencies for certain common home improvement work, which reflects how active and important residential upgrades remain across the District. At the same time, the District’s broader construction environment continues to value smarter use of existing buildings, better performance, and more intentional upgrades rather than unnecessary excess. A tub-to-shower conversion fits that philosophy well because it improves usability inside the footprint you already own.

Construction Quality Matters More Than a Quick Cosmetic Update

The phrase “bathtub to shower conversion” can sound simple, but the project should never be treated like a shortcut. This is real construction inside one of the most important moisture zones in the house. A quality job starts with careful demolition, evaluation of framing and plumbing conditions, precise waterproofing, and a shower system designed to direct water exactly where it belongs. A rushed approach may look finished on the surface while hiding problems underneath. A properly built shower, on the other hand, protects the structure, supports the finish materials, and gives the homeowner confidence that the space will hold up over time.

That distinction matters even more in older D.C. housing stock, where surprises behind the wall are not unusual. Uneven surfaces, aging drain assemblies, prior patchwork repairs, and outdated materials can all change the scope once construction begins. That is why experienced renovation teams build these projects with a construction mindset first and a design mindset second. The design still matters, but it has to be supported by the underlying work. A beautiful shower that is not properly waterproofed is a future problem. A well-built shower that is also attractive becomes a daily upgrade that keeps paying off.

Permits, Planning, and Local Expectations

Homeowners in the District should take local compliance seriously. The official permit process makes clear that interior alterations can require permitting and review depending on the scope, and plan review by other agencies may also be required in some situations. That is one reason bathroom work should be approached thoughtfully from the beginning. When a contractor understands how to evaluate scope, prepare the right path forward, and keep the work aligned with local requirements, the homeowner is in a much stronger position from day one.

Scheduling also matters. The District’s legal construction hours state that construction is generally allowed Monday through Saturday from 7 a.m. to 7 p.m. without special permits for after-hours work. That may sound like a minor detail, but it affects how bathroom renovation projects are planned, especially in attached homes, busy neighborhoods, and buildings where noise sensitivity matters. Good construction management is not only about tools and materials. It is also about respecting the city, the building, and the people living around the project.

A Better Shower Changes the Way the Entire Bathroom Feels

One of the biggest advantages of a tub-to-shower conversion is the shift in visual openness. A shower can make a small bathroom feel less boxed in and more intentional. Clean wall lines, a low-threshold or curbless entry where appropriate, and brighter finish selections can create the impression of a larger room without moving a single exterior wall. That matters in Washington, D.C., where many homeowners want a bathroom that feels elevated and current but still fits the character and limitations of the existing home. The right conversion can make an older bathroom feel newly relevant.

There is also a strong lifestyle benefit. A shower can be easier for older adults, easier for households thinking about long-term accessibility, and easier for people who simply want less effort in their daily routine. The move away from an unused or rarely used tub can make the bathroom more practical every single day. Instead of stepping over a tub wall, dealing with a cramped enclosure, or fighting a dated layout, the homeowner gets a space built around function. That kind of usability may not be flashy, but it becomes one of the most appreciated upgrades in the home.

Why Local Construction Context Strengthens the Value of the Upgrade

A good blog article should not talk about bathroom renovation as if it exists in a vacuum. The local construction environment helps explain why homeowners are prioritizing better use of existing space. The Office of Planning has continued advancing policies tied to housing production, density, and even the conversion of certain non-residential buildings to residential use. That broader policy direction reinforces a simple idea: in the District, how existing space is adapted and improved matters. A bathroom renovation that makes a home work better fits directly into that local reality.

The same theme appears in local industry coverage. Engineering News-Record’s Washington, D.C. city scoop reported that the regional market has been leaning toward infrastructure updates and state-of-good-repair improvements, while Bisnow’s D.C. conversion coverage noted that office-to-residential conversions have accelerated and that more than 6,500 residential units are in the construction pipeline. That kind of environment favors smart, practical upgrades over wasteful ones. A tub-to-shower conversion is not oversized or performative. It is exactly the kind of focused improvement that aligns with a market paying attention to function, efficiency, and better use of what already exists.

What Homeowners Should Expect From a Strong Conversion Project

A conversion that builds trust starts with a clear plan. The contractor should understand how the old tub is tied into the surrounding structure, how the new shower pan or base will integrate, how waterproofing will be handled, and how finish choices will perform in daily use. There should be a strong grasp of slope, drainage, transitions, trim details, and ventilation. The homeowner should feel that each choice has a reason behind it. That is how trust is built in construction. Not through vague promises, but through clean execution, visible competence, and a finished result that feels solid.

Material selection should also support the long-term goal of the space. Durable wall systems, quality fixtures, slip-conscious flooring, and low-maintenance surfaces all help the shower stay attractive and practical. In many cases, simplicity creates the most timeless result. A shower does not need to be overloaded to feel upscale. It needs to be built correctly, proportioned well, and finished with materials that suit the home. In Washington, D.C., where homeowners often care about both resale strength and daily living quality, that balanced approach tends to deliver the strongest return.

Conclusion

Bathtub to shower conversion construction in Washington, D.C. is not just about replacing one fixture with another. It is about rethinking how a bathroom should serve the home today and continue serving it well in the years ahead. In a city where permitting, planning, neighborhood context, and efficient use of space all matter, this upgrade stands out because it is practical, attractive, and highly usable. When the work is handled as true construction, with proper planning and real attention to waterproofing, code alignment, and finish quality, the result is more than a nicer bathroom. It is a stronger home improvement decision.

For homeowners who want a bathroom that feels more open, more functional, and easier to live with every day, a well-built shower conversion is a smart move. It supports comfort, cleaner design, and long-term value while fitting naturally into the kind of thoughtful renovation work that matters in the District. That is why this project continues to hold its place as one of the most worthwhile bathroom upgrades for Washington, D.C. homes.

Why Thomaston GA Property Owners Trust Quality Construction Excavating Contractors

Construction News for Excavating Contractors in my area Thomaston GA

Every successful construction project begins below the surface. Before concrete is poured, before framing starts, and before a finished property takes shape, the ground has to be prepared the right way. That is why property owners in Thomaston pay close attention to who handles excavation. The right crew does more than move dirt. They help shape the future stability, drainage, access, and usability of a site.

In a market where timelines, budgets, and property value all matter, excavation is one of the earliest decisions that affects everything that follows. A rushed or careless start can create expensive issues later. A careful and capable start creates confidence. That is one reason so many local owners searching for Excavating Contractors in my area Thomaston GA want a company that understands both field execution and the bigger picture of construction in Georgia.

Why excavation quality matters from day one

Property owners trust quality construction excavating contractors because excavation is not a cosmetic service. It is structural. It affects grading, water flow, utility access, foundation preparation, driveway layout, lot usability, and site safety. When excavation is handled correctly, the rest of the project has a stronger chance of staying on schedule and performing well over time.

In a growing construction environment, smart property owners understand that the early stages of site work carry real weight. Georgia’s construction landscape is shaped by project activity, infrastructure planning, permit activity, and industry oversight from groups and resources such as Construction GA News, the Georgia Department of Transportation, the U.S. Census Building Permits Survey, and AGC Georgia. Those sources reflect a construction market where preparation and execution matter more than ever.

Quality contractors reduce risk before it becomes expensive

One of the biggest reasons Thomaston GA property owners trust skilled excavation teams is simple: they want fewer surprises. Poor grading can create drainage problems. Weak site preparation can lead to settlement. Incomplete clearing can interfere with utilities, access routes, and later construction phases. These are not small issues. They are the kinds of mistakes that can cost serious time and money.

A quality contractor looks at the job as a whole, not just as a quick cut-and-fill assignment. They think about slope, runoff, access, soil behavior, equipment movement, and how later trades will function on the site. They know that excavation is not just digging. It is controlled site preparation tied directly to long-term project performance.

That matters even more in Georgia because construction is shaped by state codes and regulations that touch the broader building environment. The Georgia Department of Community Affairs explains that construction codes are an important issue for local governments, building professionals, and citizens, and that DCA leads the adoption process of statewide standards and provides technical assistance to communities. Georgia also put new codes and amendments into effect on January 1, 2026, reinforcing how closely construction work is tied to current standards.

Site drainage and water control build trust fast

Ask almost any experienced property owner what they worry about on a construction site, and water will be near the top of the list. Water issues can ruin a beautiful project. Standing water, erosion, soft ground, drainage failures, and runoff damage can all trace back to poor site preparation. That is why excavation quality earns trust so quickly. People know they may never fully see the grading work once a project is complete, but they will definitely feel the consequences if it was done wrong.

Strong excavation contractors understand how to shape land so water moves where it should. They think through the relationship between building pads, driveways, drainage swales, culverts, and finished elevations. They do not treat drainage like an afterthought.

That approach lines up with Georgia’s regulatory environment. The Georgia Environmental Protection Division’s construction stormwater permitting materials spell out real requirements for land disturbance, including limits tied to acreage and permit coverage for construction-related stormwater discharges. In other words, excavation quality is not just about appearance or convenience. It also connects to compliance and environmental responsibility.

Property owners want contractors who understand construction, not just equipment

There is a difference between owning heavy equipment and understanding construction. Property owners in Thomaston are far more likely to trust a contractor who sees the full job clearly. They want someone who understands how excavation affects the builder, the concrete crew, the utility work, the access path, and the finished look of the property.

That broader perspective is part of why experienced excavation companies stand out. They know the sequence of work matters. They know a site has to function for multiple trades, not just for one phase. They know that the best excavation work supports everyone who comes after them.

Even the broader construction process is defined as more than simply building a structure. It involves planning, delivery, infrastructure, and the coordinated work required to bring a site from concept to completion. Property owners may not say it in technical language, but they recognize the difference when a contractor works with that level of understanding.

Georgia growth makes good site work even more valuable

Another reason trust matters so much right now is that Georgia is planning around long-term population, job, and infrastructure growth. The Georgia Chamber’s Georgia|2050 initiative says the state is expected to add 2.5 million more residents and 3.1 million new jobs by 2050, with infrastructure and energy among the central priorities for sustaining that growth. The Governor’s office also highlighted transportation and energy infrastructure as major priorities in January 2026. That kind of statewide momentum puts more pressure on every part of the construction pipeline, including excavation and site development.

For property owners in Thomaston, that larger environment matters because local projects do not happen in isolation. Material costs, contractor availability, development pressure, and expectations for quality are all influenced by what is happening across the state. When owners choose a quality excavation contractor, they are choosing someone who can operate responsibly in a more demanding construction climate.

Trust is built through communication and clean execution

Quality construction excavating contractors do not just impress people with machines. They build trust by being clear, organized, and dependable. Property owners want to know what will happen, when it will happen, and what the site should look like at each stage. They want a contractor who explains the work without making it complicated and who shows up ready to move the job forward.

That kind of trust grows when a contractor keeps the site orderly, respects boundaries, manages equipment responsibly, and communicates clearly about grading, timing, and next steps. It also grows when the finished work looks intentional. A properly shaped site gives owners peace of mind because it signals competence before the vertical build even begins.

Experience protects both the project and the property

Every property is different. Some lots are tight. Some hold water. Some need clearing before any serious work can begin. Some have elevation challenges that affect access, drainage, or placement. A quality excavation contractor knows how to read those conditions and adapt.

That experience protects the property owner in practical ways. It helps prevent rework. It helps avoid layout problems. It helps preserve schedule momentum. Most of all, it helps turn raw land into a workable site that supports the vision for the project instead of fighting against it.

This is where trust becomes a business issue, not just a personal preference. Owners are not simply hiring for labor. They are hiring for judgment. They want to know the contractor will make sound decisions that support the long-term success of the build.

Why local property owners keep coming back to quality

In the end, property owners in Thomaston GA trust quality construction excavating contractors because they know the first phase of a job can shape every phase after it. Strong excavation work creates stability, better drainage, smoother scheduling, cleaner execution, and fewer headaches. It helps a site function the way it should from the ground up.

That trust is earned when a contractor brings more than equipment to the job. It is earned through preparation, consistency, communication, and a real understanding of construction. In a Georgia market influenced by infrastructure planning, code oversight, permit activity, and ongoing development, owners want a contractor who is ready to do the work right the first time. That is exactly why quality excavation continues to matter so much in Thomaston, and why the right contractor is often one of the smartest decisions a property owner can make.

Luxury Custom Home Construction in Chappell Hill, TX

Construction News for luxury custom homes Chappell Hill TX

Building a luxury custom home in Chappell Hill is not the same as building in a fast-moving suburban tract or in a dense urban development. This is a part of Texas where land, heritage, architecture, and long-term value all matter. Chappell Hill carries a distinct identity shaped by deep Texas history, a preserved rural character, and a setting that naturally attracts homeowners who want more than square footage alone. For that reason, luxury construction here needs to be thoughtful from the very beginning, with design decisions that respect both the property and the lifestyle it is meant to serve. Chappell Hill’s historic roots and preserved character are part of what make the area so desirable for high-end residential building. Chappell Hill, Texas and the Historic Resources of Chappell Hill help illustrate why this location stands apart in the Texas market.

For homeowners exploring luxury custom homes Chappell Hill TX, the real opportunity is not simply to build a beautiful home. It is to create a residence that feels rooted in the land, aligned with the setting, and constructed to a higher standard of quality than the typical new build. That means the right builder is not just assembling materials. The right builder is helping shape a property that reflects vision, craftsmanship, comfort, and lasting value.

Why Chappell Hill Stands Out for Luxury Home Construction

Chappell Hill appeals to a very specific kind of homeowner. People are drawn here for the rolling land, the calmer pace, the visual charm, and the sense that a home can still feel personal rather than mass-produced. In a market like this, luxury is not defined by excess alone. It is defined by fit. A well-built custom home in Chappell Hill should look like it belongs on the property. It should take advantage of views, light, topography, tree lines, and access in a way that feels intentional rather than forced.

That matters even more in a town with an established identity. When an area carries historic value and a recognizable architectural feel, design choices become more important. Proportion, exterior materials, rooflines, porches, windows, and landscaping all contribute to whether a home feels timeless or out of place. Luxury buyers tend to understand that. They are not only investing in finishes. They are investing in setting, presence, and the emotional experience of coming home. In Chappell Hill, that experience should feel elevated without losing the warmth and authenticity that make the area desirable in the first place.

Luxury Construction Begins with the Land, Not the Floor Plan

One of the biggest mistakes in high-end homebuilding is treating the house plan as the first step. In reality, the land comes first. A luxury custom home should respond to the lot, not fight it. That includes orientation for natural light, drainage strategy, privacy planning, drive approach, outdoor living placement, tree preservation where appropriate, and the relationship between the home and the surrounding acreage.

This approach is especially important in Texas, where land conditions, infrastructure decisions, and regional market dynamics all influence construction outcomes. Statewide housing research continues to track construction activity, inventory, pricing, and permit trends, which helps reinforce the importance of planning and execution in any new residential project. Resources like Texas Housing Insight and Building Permits reflect how closely construction professionals and serious property owners watch the Texas housing environment.

In practical terms, that means a luxury builder should think well beyond the structure itself. The home should sit well on the property. Outdoor living areas should feel natural, not tacked on. Garages, guest quarters, workshops, pool areas, and entertaining spaces should be planned with the same care as the kitchen or primary suite. The land is part of the home’s value, so it should be treated as part of the design from day one.

Texas Construction Standards and Oversight Still Matter at the Luxury Level

Luxury does not eliminate the need for disciplined construction practice. It increases it. A high-end home brings higher expectations, more complexity, and more room for expensive mistakes when planning is weak. Quality construction in Texas depends on more than attractive renderings and finish selections. It requires strong documentation, code awareness, scheduling discipline, trade coordination, and a builder who understands how to carry detail from pre-construction through final completion.

Texas home construction also exists within a broader environment shaped by legislation, building standards, and industry guidance. Recent statewide housing coverage has highlighted how Texas lawmakers are influencing housing development rules, including lot and housing policy changes that affect the overall construction landscape. Texas lawmakers laid the foundation for a housing boom is one example of how closely home construction policy is being watched across the state. At the same time, professionals continue to rely on guidance such as Adopted Building Codes, the Texas State Law Library’s Building Codes guide, and the Texas Association of Builders for code awareness, contracts, and construction standards.

For the homeowner, this should translate into confidence. A truly strong custom home builder does not just sell a dream. That builder creates a process that protects quality. Clear scopes, realistic allowances, dependable communication, good subcontractor management, and disciplined oversight are not small details. They are the foundation of a home that meets expectations instead of creating frustration.

What Real Luxury Looks Like in a Custom Home

Luxury custom home construction in Chappell Hill should feel refined, but it should also feel livable. The best homes are not designed only for photographs. They are designed for daily life, hosting, rest, privacy, and long-term enjoyment. That means smart layouts, durable materials, strong storage planning, high-performance windows and insulation, excellent indoor comfort, and finishes that still feel beautiful years later.

It also means understanding the difference between trend-driven choices and enduring quality. Natural materials, balanced architecture, layered lighting, quality millwork, and carefully planned outdoor spaces tend to hold their value better than features selected purely for novelty. The same is true for flow. A home that moves naturally from entry to living spaces, from private areas to entertaining zones, and from indoors to outdoors will almost always feel more luxurious than a larger house with a disconnected layout.

In Chappell Hill, the strongest luxury homes often strike a balance between elevated design and regional character. They may include clean modern elements, but they still respect the warmth and land-connected feel that suits the area. Covered porches, large windows framing the landscape, strong kitchen and gathering spaces, flexible guest accommodations, and thoughtful site placement all tend to matter more than flashy excess. Luxury is not noise. Luxury is confidence in the build, confidence in the materials, and confidence that the house will still feel right ten years from now.

Why the Right Builder Shapes Long-Term Value

A luxury custom home is one of the most personal and financially significant projects a homeowner can undertake. Because of that, the builder’s role extends far beyond labor and logistics. The builder influences design execution, material integrity, scheduling reliability, site protection, finish quality, and the overall experience of the build. In a market like Chappell Hill, where the home must respect both land and context, that role becomes even more important.

The right builder helps prevent the subtle problems that reduce long-term value. Poor siting can waste a great lot. Weak drainage planning can create future headaches. Inconsistent finish execution can cheapen an otherwise beautiful home. Overbuilt spaces without purpose can waste budget while undercutting livability. A strong builder helps align vision, budget, and construction reality so the end result feels cohesive rather than compromised.

This is also where trust matters. Homeowners building at the luxury level want clarity. They want to know that someone is paying attention. They want confidence that standards will be maintained even when they are not on-site. The builder who earns that confidence is the builder who creates not only a stronger home, but a stronger reputation in the market as well.

Conclusion

Luxury custom home construction in Chappell Hill, TX should never feel generic. It should feel grounded, intentional, and worthy of the property it sits on. The best results come from a builder who understands that luxury is about far more than upscale finishes. It is about craftsmanship, design discipline, land awareness, quality control, and the ability to create a home that feels both impressive and deeply personal.

In a place like Chappell Hill, that matters even more. This is a Texas setting with history, character, and lasting appeal. A custom home built here should reflect all of it. When the land is respected, the design is thoughtful, and the construction is handled with care, the final result becomes more than a new house. It becomes a home with presence, permanence, and real long-term value.


Pittsburgh Concrete Restoration: Protecting Structures, Safety, and Long-Term Value 🏗️

Construction News for Pittsburgh Concrete Restoration

Concrete is the quiet workhorse of Pittsburgh. It holds up bridges that carry commuters across rivers and valleys, supports parking garages and industrial floors, and frames the foundations and steps of homes throughout the region. Over time, even well-poured concrete faces relentless pressure from weather, traffic, water intrusion, de-icing salts, and normal settling. That is why Pittsburgh Concrete Restoration matters so much. It is not cosmetic touch-up work. It is structural stewardship that keeps properties safer, extends service life, and prevents small surface issues from becoming expensive, disruptive failures.

Pittsburgh’s climate and terrain make this work especially important. Freeze-thaw cycles push water deep into pores and cracks, then expand it into larger fractures when temperatures drop. Road salts and other chlorides accelerate corrosion in rebar and embedded steel, creating internal forces that pop and spall concrete from the inside out. Slopes, drainage patterns, and older infrastructure add another layer of complexity. Concrete restoration becomes the difference between controlled, planned maintenance and sudden emergency repairs that shut down access, interrupt operations, and inflate budgets.

Why Pittsburgh’s Environment Accelerates Concrete Deterioration

Pittsburgh’s seasonal swings are tough on concrete. When water repeatedly freezes and thaws inside a slab, stair run, wall, or bridge deck, microcracks grow into visible cracking, scaling, and surface delamination. Once the surface opens up, more water gets in, more salt gets carried in, and the cycle intensifies.

De-icing salts are a major concern because they can penetrate concrete and reach reinforcing steel. When rebar corrodes, it expands, and that expansion creates internal pressure that breaks the surrounding concrete. The result often shows up as rust staining, cracking that follows the rebar pattern, hollow-sounding areas, and pieces breaking away. Restoration targets the root cause, not just the visible damage, so the concrete stops losing strength over time.

This reality is one reason concrete repair and rehabilitation are consistently highlighted in construction industry coverage, including ongoing reporting on bridge and deck rehabilitation and the importance of maintaining aging assets, not just building new ones. One recent example of major rehabilitation emphasis in industry news is large-scale bridge deck replacement work covered by Construction Dive.

Concrete Restoration Protects People First

Concrete failures are not just “maintenance issues.” They create real safety risks. Uneven sidewalks and stair edges increase trip hazards. Spalling overhead in garages or underpasses can drop concrete fragments. Deteriorated loading dock areas and warehouse floors can compromise equipment stability and worker safety. Cracked or shifting concrete around entryways makes access more difficult for families, customers, and employees.

Restoration improves safety by addressing tripping points, stabilizing surfaces, restoring proper slope and drainage, and repairing structural sections where reinforcement corrosion has reduced capacity. Done correctly, it makes the built environment more predictable and dependable, which is exactly what busy properties need.

Preserving Structural Integrity Without Full Replacement

Replacement is sometimes necessary, but it is not always the smartest first move. Concrete restoration often delivers a better balance of cost, time, and disruption by extending the life of existing slabs, walls, decks, and structural members. This is especially valuable in Pittsburgh where many properties rely on older concrete elements that are still fundamentally sound but need targeted intervention.

Restoration may include removing unsound concrete, treating or replacing corroded reinforcement, rebuilding profiles with repair mortars, adding protective coatings, sealing joints, and improving drainage to keep water from returning to the same trouble spots. This approach preserves the value already invested in the structure and reduces demolition waste.

Industry coverage continues to spotlight innovations that make repairs faster and longer-lasting, including advanced materials used for repairing corroded bridge components. One example in construction trade reporting is the focus on ultra-high performance concrete solutions for repair applications discussed by Engineering News-Record.

Protecting Property Value and Curb Appeal in Every Season

In a competitive market, the condition of concrete communicates how a property is cared for. Cracked driveways, stained steps, broken curbs, and spalled foundations can make a home or building look neglected even when everything inside is in great shape. For commercial properties, worn concrete can affect tenant confidence, customer experience, and brand perception.

Restoration improves appearance, but it does more than that. It supports smooth access, helps manage water, and reduces the chance that surface damage becomes a structural concern. When combined with proper sealing and drainage improvements, it also makes seasonal upkeep easier and less expensive.

Supporting Infrastructure and Local Economic Stability

Pittsburgh depends on reliable infrastructure: roads, bridges, parking structures, retaining walls, and industrial sites that support logistics, manufacturing, healthcare, universities, and dense neighborhoods. Concrete restoration keeps these systems functioning by reducing the likelihood of closures and emergency repairs. When repairs are planned, crews can stage work safely, minimize downtime, and coordinate with operational needs instead of reacting under pressure.

Construction news coverage often emphasizes how material availability and market conditions can influence repair timing and costs. When broader concrete market signals tighten, proactive restoration becomes even more valuable. For perspective on concrete demand and the construction materials pipeline, reporting like this from The Construction Index shows how supply-side pressures can shape planning and budgeting.

Cost Control Through Planned Maintenance and Smart Timing

Concrete restoration is also a budgeting strategy. Addressing problems early is typically less expensive than waiting for severe spalling, reinforcement loss, or structural deflection that forces major reconstruction. Early-stage repairs usually require less demolition, fewer specialty shoring conditions, and smaller material volumes.

It also helps owners avoid the “stacking costs” that come with deferred maintenance—higher labor urgency, more complex safety controls, tenant disruption, and associated repairs to adjacent finishes and systems. Material pricing trends and input volatility are ongoing topics in construction reporting, including analysis of cost pressures affecting projects. Broader cost context like the Producer Price Index discussion from ConstructConnect News reinforces why planning work at the right time matters.

Sustainability and Resilience Benefits That Keep Compounding 🌿

Restoring concrete instead of replacing it can reduce waste and lower the embodied carbon associated with demolition, hauling, and new concrete placement. Restoration is often a more resource-efficient path, especially when the underlying structure remains viable.

Modern repair strategies also improve resilience. Protective coatings, corrosion inhibitors, better joint detailing, and smarter water management help concrete resist future freeze-thaw damage and chloride intrusion. Over time, that resilience compounds into fewer repairs, fewer disruptions, and a longer service life.

Concrete’s role in construction is foundational, and the basics of its composition and behavior help explain why certain deterioration patterns show up repeatedly. Background reference on concrete as a building material can be found at Wikipedia’s Concrete page.

The Practical Outcomes That Make Restoration Worth It

Pittsburgh Concrete Restoration delivers clear, practical wins across residential, commercial, and industrial properties:

  • Reduced safety hazards from cracking, scaling, and uneven settlement

  • Longer service life for slabs, stairs, walls, and structural members

  • Better protection of embedded steel and reduced corrosion progression

  • Lower long-term ownership costs through proactive intervention

  • Improved drainage performance that prevents recurring damage

  • Stronger visual impression that supports property value and tenant confidence

Concrete restoration is not about making old concrete look new for a moment. It is about making it perform like it should, season after season, with less risk and fewer surprises.

Conclusion

Pittsburgh Concrete Restoration is an investment in stability. It protects people, preserves property value, and keeps essential structures functioning in a region where weather, salts, water, and time can punish neglected concrete fast. Restoration turns deterioration into a manageable scope of work instead of an emergency. It supports smarter budgets, more resilient buildings, and better-looking properties that hold their value. In a city built on hard work and real infrastructure, taking concrete restoration seriously is a practical decision that pays off for years to come ✅

How Competitive Is the Orlando Metal Building Construction Market?

Construction News for Orlando Metal Building Construction Near Me

Orlando is more than theme parks and tourists with mouse ears. Behind the scenes, steel is going up everywhere—industrial warehouses along I-4, flex spaces in the suburbs, and metal structures supporting logistics, manufacturing, and even entertainment. The Orlando metal building construction market is active, crowded, and evolving fast, which makes it both exciting and challenging for contractors and property owners who want to build. 💼🏗️

In this article, you’ll get a clear look at how competitive the market really is, what’s driving all the activity, where the pressure points are, and how smart builders and owners can still carve out an edge in Central Florida’s steel-framed arena.

Orlando’s Growth Engine and Why Metal Buildings Are in Demand

Orlando sits in one of the most dynamic construction regions in the United States. The broader Southern U.S. nonresidential market is projected to remain the country’s largest construction region, accounting for roughly 38% of all U.S. nonresidential activity and generating hundreds of billions in project starts through the mid-2020s. ConstructConnect News

Florida specifically is described as a robust and diverse construction hub, with strong demand from residential growth, healthcare expansion, logistics, and mixed-use projects. Ganarpro Orlando is right in the middle of that wave, benefitting from population inflows, corporate relocations, and expanding tourism-related infrastructure.

In this environment, metal buildings have become a go-to solution for many project types:

  • Distribution and logistics centers supporting e-commerce

  • Light manufacturing and assembly spaces

  • Flex industrial and showroom spaces

  • Service contractors who need storage, shop, and office under one roof

Fast erection times, clear spans, flexible layouts, and lower life-cycle maintenance make steel buildings attractive when speed to market and cost control matter. As more owners understand those advantages, more contractors and suppliers chase the same opportunities—raising the competitive bar.

Industrial and Warehouse Trends Driving Competition

One of the clearest windows into the competitiveness of Orlando’s metal building market is the industrial and warehouse sector. Market reports show that the Orlando industrial pipeline recently totaled around 1.9 million square feet under construction, down from about 4 million square feet a year earlier as developers reacted to higher vacancies and shifting demand. Avison Young

Even as new construction moderated, vacancy rates rose year-over-year, driven by a surge of earlier deliveries. Yet leasing and sales activity have remained relatively strong, and small- to mid-sized tenant demand continued to support rent growth. Colliers+1

For metal building contractors, this creates a nuanced competitive picture:

  • There is still demand for new space, especially well-located, efficient, and mid-sized metal buildings.

  • Many projects are highly price-sensitive because owners are watching absorption and vacancy trends.

  • Developers and investors are more selective, often inviting multiple bids and demanding detailed proposals and value-engineering options.

In other words, the pie is still big—but you have to fight harder and be sharper to win a slice.

Cost Pressures, Material Volatility, and Tight Margins

Competition in Orlando’s metal building arena is not only about who can sell; it’s about who can manage cost volatility while staying profitable. Across the U.S., nonresidential construction spending has moved up and down in recent months, reflecting pressure from interest rates, materials inflation, and shifting demand across commercial, industrial, and institutional sectors. Dodge Construction Network+1

Steel prices, freight, insulation, and mechanical systems can all swing in ways that squeeze margins on metal buildings. Contractors in Orlando often compete on:

  • Unit price per square foot

  • Schedule and speed to occupancy

  • Design flexibility and upgrade options

  • Ability to lock in prices or offer alternates when markets move

Owners are more informed than ever. They read industry outlets like Engineering News-Record to follow cost trends, contractor rankings, and industry benchmarks. Wikipedia That means they’re more likely to ask for competitive bids, question allowances, and expect transparent budgets.

For smaller or newer contractors, this makes it tough to underbid national players without taking on risky margins. For established firms, it raises the stakes for accurate estimating, procurement strategy, and strong supplier relationships.

How National and Regional Players Shape the Orlando Landscape

Orlando is not an isolated market. Many national and regional steel building manufacturers, erectors, and design-build firms actively target Central Florida with aggressive marketing and turnkey packages.

These firms often leverage:

  • Centralized purchasing power for steel and components

  • Established relationships with fabricators and logistics providers

  • Pre-engineered building systems refined across multiple states

  • National reputations that appeal to institutional and corporate owners

At the same time, Orlando’s local contractors and specialty steel erectors know the market intimately. They understand local permitting authorities, Florida’s wind-load requirements, and the nuances of building for a humid, hurricane-prone environment. Local expertise is particularly valuable when it comes to site conditions, drainage, foundation choices, and value-engineering for long-term durability.

Because both groups—national and local—are active, bid lists can run deep. Owners may see proposals from:

  • National pre-engineered building brands

  • Regional design-build contractors with in-house steel capabilities

  • Local GCs partnering with metal building suppliers and erectors

  • Niche firms that specialize in specific sectors like cold storage or aviation

The result is a layered, highly competitive market where differentiation matters as much as price.

Information, Data, and the Rise of “Smarter” Competition

The Orlando metal building construction business is also becoming more competitive because information is easier to access and analyze. Data-driven construction news outlets like Construction Dive and ENR publish regular updates on market trends, labor conditions, megaprojects, and changes in regulations that affect contractors and owners. Construction Dive+1

On top of that, regional and local market reports from brokerage and advisory firms such as Cushman & Wakefield and others provide detailed breakdowns of absorption, vacancy, rental rates, and construction pipelines in Orlando’s industrial and commercial sectors. Cushman & Wakefield+2nmrk.imgix.net+2

This transparency has several competitive implications:

  • Owners can benchmark proposed rents and construction budgets against market norms.

  • Developers can time projects more strategically around expected demand.

  • General contractors and metal building providers can refine their pursuit strategy, focusing on submarkets where supply is tight and demand is growing.

The firms that study this data and align their offerings accordingly are the ones most likely to outperform in bids and long-term relationships.

Labor, Safety, and Execution as Competitive Differentiators

Beyond cost and design, Orlando’s metal building contractors compete fiercely on their ability to staff, supervise, and safely execute projects. The construction industry nationwide continues to grapple with skilled labor shortages and rising safety expectations, issues that are regularly highlighted in trade news and project reports. Construction Dive+1

For metal building projects, where much of the work involves structural steel erection, envelope installation, and coordination with mechanical and electrical trades, execution quality becomes a key differentiator:

  • Contractors with stable crews and strong safety records are more attractive to owners and insurers.

  • Efficient field supervision can mean fewer delays and change orders, which makes bid prices more realistic and attractive.

  • A reputation for finishing on time and on budget sets top performers apart in a crowded bid environment.

In Orlando, where many projects are schedule-sensitive—serving tourism, logistics, and fast-growing suburban communities—execution quality is often what earns repeat work and referrals.

Strategies to Stand Out in a Crowded Orlando Steel Market

Although the Orlando metal building construction business is undeniably competitive, there is room to win if contractors and owners approach it strategically. Several approaches are proving effective:

  • Specialization by building type. Firms that focus on specific niches—such as cold storage, aviation hangars, tilt-and-steel hybrids, or high-clear warehouses—can command better margins and become the first call for those project types.

  • Design-build and early involvement. Contractors that partner with architects and engineers early often help owners fine-tune building size, layout, and performance for their business model, which adds value beyond simply “low price.”

  • Emphasis on life-cycle value. By educating owners about energy efficiency, roof systems, insulation options, and future expandability, metal building providers can differentiate based on total cost of ownership rather than only initial cost.

  • Transparent communication and technology. Using project management tools, progress reports, and clear documentation builds trust and helps Orlando owners feel in control throughout the build.

These strategies don’t eliminate competition, but they help move the conversation away from a pure price war and toward long-term value.

Conclusion: A Competitive Market with Real Opportunity

The Orlando metal building construction near me business is competitive because it sits at the intersection of strong regional growth, active industrial and commercial development, and a wave of national and local players all pursuing similar projects. Market data shows robust but evolving demand, tightening margins, and heightened expectations around cost control, speed, and quality. HBWeekly+1

Yet within that challenge lies opportunity. Owners benefit from more choices, better information, and innovative building solutions that can be tailored to their operations. Contractors and metal building providers who understand Orlando’s market data, stay current with industry news from outlets like Dodge Construction Network and other construction-focused publications, and commit to execution excellence are well-positioned to thrive. Dodge Construction Network

In the end, Orlando’s metal building market rewards the same qualities that define great construction work anywhere: clarity, reliability, technical know-how, and a genuine commitment to delivering spaces that help businesses grow. For those willing to compete on more than price—and to build lasting relationships as solid as the steel they erect—Central Florida remains a powerful place to invest, construct, and expand.

Why Excavation is the Foundation of Every Successful Construction Project 🏗️

Construction News for Excavation

When most people think of construction, their minds go straight to the final structure—a towering skyscraper, a cozy home, or a bustling commercial plaza. But before any of that comes to life, something critical has to happen beneath the surface—literally. Excavation is the first major step in virtually every construction process. It may not be glamorous, but it is absolutely essential. Without proper excavation, even the most beautifully designed structures risk instability, delays, or even failure. Think of it as the foundation for the foundation.

Excavation ensures that the land is properly prepared for what’s to come. From clearing and grading the site to digging foundations and trenches, this stage is about creating a strong, stable, and safe environment for the rest of the project. In this article, we’re going to dig deep (pun intended) into why excavation is so vital to construction projects of all types—and how it affects everything from budgeting to safety and long-term structural integrity.


1. Site Preparation and Land Assessment 🧱

Before anything can be built, the land must be made suitable. This is where excavation starts making its mark. Through excavation, contractors clear away vegetation, debris, old infrastructure, and sometimes even hazardous materials. This prepares the construction site for the next stages, whether that’s laying foundations, installing utilities, or building roads.

More importantly, excavation helps to level and grade the site. According to the Occupational Safety and Health Administration (OSHA), site leveling helps prevent water drainage issues, foundation shifting, and uneven structural loads—factors that can be catastrophic if ignored.

🛠️ Real-world example: Imagine building a house on a sloped lot without grading. Rainwater would naturally flow toward the structure, causing long-term water damage, mold, and structural erosion.


2. Foundation Work and Structural Integrity 🏡

If excavation isn’t handled correctly, the entire building could be at risk. Why? Because the foundation must rest on compact, properly prepared soil. Uneven or unstable soil can result in shifting foundations, cracking walls, or worse—complete structural failure.

Excavators remove unsuitable soils like expansive clay or organic materials and replace them with compactable fill. They also dig precise trenches for footings, basements, and slabs. As The Balance Small Business explains, even a few inches off in footing depth or width can throw off an entire build, causing thousands in rework.

🏗️ Pro Tip: Good excavation includes soil testing and surveying before digging begins to identify the best soil types and the presence of groundwater or buried utilities.


3. Drainage and Erosion Control 💧

Proper water management is one of the most underappreciated elements of construction. Poor drainage can undermine a building’s foundation, flood basements, or rot wooden framing. Excavation creates pathways for stormwater runoff and lays the groundwork for drains, swales, and retention ponds.

According to the Environmental Protection Agency (EPA), construction sites without adequate erosion control can cause soil loss, sediment buildup in waterways, and damage to nearby ecosystems. Excavation contractors often install silt fences, sediment basins, and drainage trenches to keep water where it belongs.

🌧️ Did you know? Inadequate drainage is one of the leading causes of structural failure in residential buildings.


4. Utility Installation and Underground Infrastructure ⚡

Every modern building relies on a hidden network of utilities—electric lines, water mains, sewer systems, gas pipes, and telecommunications. Before these can be installed, you need accurate, deep, and safe excavation.

Excavators dig utility trenches that meet depth, slope, and separation requirements set by local codes. They also ensure that utility systems are properly supported and protected. This step is more complicated in urban environments where existing utilities can make new installations risky and complex. That’s why accurate site maps and Call Before You Dig protocols are so crucial.

📡 Tech insight: Many contractors now use ground-penetrating radar (GPR) before excavation to map existing underground structures. It saves time and prevents costly mistakes.


5. Safety and Legal Compliance 🦺

Excavation work is regulated for a reason—it’s dangerous. Improper trenching can lead to collapses, equipment accidents, or buried utility strikes. OSHA reports that trench collapses cause dozens of fatalities each year, often because the sides of a trench weren’t properly supported.

That’s why licensed excavation contractors are trained to follow strict safety protocols: sloping trench walls, using trench boxes, and following load-bearing capacity regulations. Beyond physical safety, legal compliance is another reason excavation is essential. Failing to follow environmental or structural codes can halt projects, lead to fines, or cause future lawsuits.

🚨 Quick fact: A trench only 5 feet deep requires safety precautions, according to OSHA excavation standards.


6. Speed and Efficiency in the Construction Timeline ⏱️

Excavation is the launchpad of the construction schedule. If excavation is delayed, the whole project timeline gets pushed back. On the flip side, efficient excavation enables faster installation of foundations, utilities, and infrastructure, keeping everything on track.

Modern excavation relies on advanced machinery like hydraulic excavators, bulldozers, trenchers, and GPS-equipped backhoes. With the right equipment and experienced operators, excavation can be completed with precision and speed, avoiding costly rework and downtime.

📊 Project Planning Tip: Allocate sufficient time for excavation planning and include contingencies for unexpected findings like rock beds or buried debris.


7. Environmental Considerations and Sustainable Practices 🌱

In today’s world, sustainable construction isn’t optional—it’s expected. Excavation plays a key role in eco-conscious development. It allows for proper topsoil conservation, habitat preservation, and the responsible disposal of debris and contaminants.

Many excavation teams now incorporate eco-friendly practices like reusing fill material on-site, minimizing erosion, and working around protected tree zones. The U.S. Green Building Council (USGBC) encourages sustainable site development as part of its LEED certification process—something many builders aim for to enhance market appeal and reduce environmental impact.

♻️ Sustainable mindset: Even the act of planning the excavation around natural contours or using non-toxic soil stabilizers can significantly reduce the environmental footprint.


8. Custom Builds and Complex Terrain 🏞️

Not all construction projects happen on flat, suburban land. Hillsides, rocky outcrops, flood zones, and urban infills require highly specialized excavation. For instance, building on a hill might involve terracing, retaining walls, or deep anchors—none of which is possible without expert excavation.

Even simple residential builds can become complicated if the soil is too sandy, wet, or full of tree roots. That’s why excavation isn’t just digging—it’s engineering. It often involves working with civil engineers and geotechnical experts to ensure the design is viable for the terrain.

📐 Engineering Insight: The angle of repose and load-bearing capacity must be calculated before digging begins to avoid future collapse or settling.


9. Cost Efficiency and Long-Term Savings 💸

Investing in quality excavation upfront saves thousands—if not millions—over the life of a building. Poor excavation leads to cracked foundations, drainage problems, and costly repairs down the line. It’s one of those parts of construction where cutting corners always backfires.

A well-executed excavation job prevents:

  • Structural damage

  • Insurance claims

  • Legal liability

  • Future maintenance costs

🏦 Financial strategy: Excavation might only be 5–10% of your total construction budget, but it impacts 100% of the build’s success.


10. Excavation in Different Types of Construction Projects 🧰

Excavation is a universal need, but the methods differ across industries:

  • Residential Construction: Clearing land, digging footings, and creating space for basements or crawlspaces.

  • Commercial Buildings: Site grading for parking lots, deep foundations for large buildings, utility trenching.

  • Infrastructure Projects: Roads, highways, and pipelines rely heavily on cut-and-fill techniques, slope stabilization, and drainage planning.

  • Industrial Sites: Excavation is used for large-scale utility installs, containment pits, and structural pads for heavy machinery.

Each sector brings unique challenges and standards, reinforcing the importance of specialized excavation crews with experience in that niche.

🧱 Pro insight: Don’t assume all excavation contractors are the same—always vet for relevant experience.


Conclusion: Dig Deep to Build Smart 🪨

Excavation might not be the flashiest part of the construction process, but it’s undoubtedly one of the most crucial. It lays the groundwork—literally and figuratively—for everything that follows. From supporting the structure’s weight to ensuring proper drainage, utility access, safety compliance, and sustainability, excavation affects every phase of the build.

Without solid excavation, a project is like building a castle on sand—pretty for a moment, but doomed to collapse. By investing in skilled excavation work, you’re not just preparing the ground. You’re preparing for success.

🚜 Final Thought: The next time you walk past a construction site and see a giant hole in the ground, just remember—that’s where the real magic begins.

​Understanding Concrete Sawing: Techniques, Tools, and Applications​

construction news for Concrete Sawing

Concrete sawing is a vital process in construction and renovation, enabling precise modifications to concrete structures. Whether it’s creating openings for utilities, removing damaged sections, or facilitating controlled demolition, concrete sawing ensures accuracy and efficiency. This comprehensive guide delves into the various techniques, tools, and safety considerations associated with concrete sawing.ecgcorp.net+5megasaw.com.au+5aceavant.com+5aceavant.com+1silersconcretecutting.com+1

What is Concrete Sawing?

Concrete sawing involves using specialized equipment to cut through concrete, asphalt, masonry, and other solid materials. Unlike traditional methods like jackhammering, modern sawing techniques offer cleaner cuts with minimal dust and debris. This precision is essential for tasks ranging from installing plumbing lines to modifying structural elements.megasaw.com.au+9ecgcorp.net+9a-core.com+9a-core.comsilersconcretecutting.com+2cobraconcrete.com+2megasaw.com.au+2

Types of Concrete Sawing Techniques

  1. Flat Sawing

    Flat sawing, also known as slab sawing, is used for cutting horizontal surfaces like floors, pavements, and bridge decks. Utilizing a walk-behind saw equipped with a diamond blade, this method is ideal for creating expansion joints, removing damaged sections, and trenching for utilities. Flat sawing can reach depths up to 32 inches, depending on the equipment used .

  2. Wall Sawing

    Wall sawing is employed for vertical or inclined surfaces, such as walls and steep inclines. This technique uses a track-mounted saw to create openings for doors, windows, and HVAC systems. Wall sawing offers high precision, making it suitable for structural modifications .

  3. Wire Sawing

    Wire sawing utilizes a diamond-embedded wire to cut through thick or reinforced concrete structures. Ideal for large-scale projects, this method allows for intricate cuts with minimal vibration, preserving the integrity of surrounding structures .

  4. Ring and Chain Sawing

    Ring and chain saws are handheld tools designed for smaller, more precise cuts. Ring saws are effective for cutting bricks, walls, and concrete pipes, while chain saws are suitable for creating openings in confined spaces .

Tools and Equipment

The choice of tools depends on the specific requirements of the project:megasaw.com.au+1cobraconcrete.com+1

  • Diamond Blades: Essential for cutting through hard materials, diamond blades offer durability and precision.concretevisions.com+3megasaw.com.au+3silersconcretecutting.com+3

  • Electric Saws: Suitable for indoor projects due to their low noise and absence of fumes.

  • Gas-Powered Saws: Ideal for outdoor use, providing higher power for demanding tasks.

  • Hydraulic Saws: Used in environments where electric or gas-powered tools are impractical, offering high power and versatility .​

Applications of Concrete Sawing

Concrete sawing is integral to various construction and renovation activities:dozr.com+15megasaw.com.au+15cobraconcrete.com+15

Safety Considerations

Safety is paramount in concrete sawing operations:

  • Personal Protective Equipment (PPE): Operators should wear safety glasses, hearing protection, gloves, and dust masks.megasaw.com.au

  • Dust Control: Wet sawing techniques help minimize airborne dust, reducing health risks.megasaw.com.au

  • Proper Training: Only trained professionals should operate sawing equipment to prevent accidents and ensure quality work .​concretevisions.com+5ecgcorp.net+5a-core.com+5

Conclusion

Concrete sawing is a critical component in modern construction and renovation, offering precision and efficiency. Understanding the various techniques and tools ensures that projects are executed safely and effectively. As technology advances, concrete sawing methods continue to evolve, providing even greater capabilities for complex construction needs.concretevisions.com+5megasaw.com.au+5silersconcretecutting.com+5

For more information on concrete sawing techniques and best practices, consider visiting Megasaw and Interstate Sawing.

The Future of Construction: Why Building Information Modeling (BIM) is the Ultimate Game-Changer

construction news for BIM

Success in any industry comes down to one thing—your ability to anticipate, adapt, and execute at the highest level. The construction industry is no different. Whether you’re building a single-family home, a commercial high-rise, or an entire infrastructure system, one thing separates the top players from those who struggle to stay ahead: innovation.

And right now, one of the most powerful innovations in the construction world is Building Information Modeling (BIM).

Now, I know what you might be thinking: “Tony, what’s the big deal? We’ve been building for centuries without BIM.” And you’d be right. But let me ask you this: Are you in this game to maintain the status quo, or are you here to dominate your industry, build smarter, and create a legacy that lasts?

If you want to be in the top 1%—the leaders who disrupt, innovate, and build with precision—then you need to understand why BIM isn’t just a tool. It’s a game-changer.

The Power of Clarity: Why BIM is the Future

The best leaders and businesses don’t just work hard; they work smart. And BIM gives you the ultimate weapon: clarity.

For too long, construction projects have been plagued by inefficiencies, miscommunication, cost overruns, and delays. But imagine a world where you can visualize every aspect of a project before a single brick is laid. That’s what BIM does. It transforms complex construction projects into clear, data-driven models that allow architects, engineers, contractors, and stakeholders to work together seamlessly.

Seeing the Vision Before You Build It

Most people make mistakes because they don’t have a clear picture of what they’re creating. BIM eliminates that uncertainty. It gives you a 3D digital model of the project, allowing you to visualize every detail before construction even begins. This means fewer surprises, better decision-making, and an execution plan that sets you up for success.

You wouldn’t build a business without a roadmap—so why would you build a structure without one? BIM gives you predictability, and predictability means profitability.

Collaboration That Eliminates Costly Mistakes

If you’ve ever worked on a large-scale project, you know that miscommunication can be deadly. One miscalculation, one design flaw, or one missed message between teams can cost millions.

BIM brings every player to the same table. It allows architects, engineers, and construction teams to work off the same data, reducing misinterpretations and ensuring every part of the project is aligned. When everyone is on the same page, you’re not just preventing mistakes—you’re accelerating progress.

Cost Savings That Go Straight to Your Bottom Line

The biggest mistake people make is thinking that investing in technology is an expense. Let me tell you something: NOT investing in technology is the real expense.

The old way of doing things? It costs you time. It costs you materials. It costs you money.

BIM helps you optimize materials, prevent costly errors, and streamline workflows. Studies show that BIM can reduce construction costs by up to 20%—and if you’re running multimillion-dollar projects, that’s not just a small improvement. That’s the difference between a struggling company and a thriving empire.

Execution at the Highest Level: How BIM Transforms Your Workflow

Knowledge is only potential power. It’s what you do with that knowledge that changes the game. So how can you leverage BIM in your business right now?

Pre-Construction Planning That Sets You Up for Success

If you start your day without a plan, you’ll waste time reacting instead of executing. The same goes for construction. BIM allows you to create a detailed digital prototype, running simulations and identifying issues before they become real-world problems.

This means you can spot clashes between systems (electrical, plumbing, HVAC) before construction begins, avoiding costly rework. It also means more accurate estimates, better bidding, and the ability to outperform your competitors who are still stuck in outdated workflows.

Real-Time Data for Faster, Smarter Decisions

What separates the elite from the average? Speed of execution.

With BIM, you get real-time data updates, allowing you to make instant decisions based on facts, not assumptions. This agility keeps projects moving, prevents delays, and ensures you’re always operating at peak efficiency.

Sustainability & Smart Resource Management

The best builders aren’t just thinking about today. They’re thinking about the future. Sustainability isn’t just a buzzword—it’s the future of construction. BIM helps you reduce waste, optimize energy efficiency, and build with long-term impact in mind.

Want to stand out in the market? Use BIM to create sustainable designs, improve energy performance, and prove to clients that you’re not just a builder—you’re a visionary.

Conclusion: The Time to Act is NOW

The question isn’t whether BIM is the future. The question is: Are you going to be ahead of the curve, or are you going to get left behind?

If you’re serious about growth, efficiency, and dominating your industry, Building Information Modeling is not optional. It’s essential. It’s the key to reducing costs, increasing accuracy, enhancing collaboration, and positioning yourself as a leader in the field.

So, I’ll leave you with this: Are you ready to step up? Are you ready to build smarter, faster, and more profitably than ever before?

Because the ones who embrace innovation—the ones who refuse to settle for mediocrity—those are the ones who WIN.

The future of construction is here. Are you in?

The Importance of Concrete Batch Plants in Construction and Infrastructure Development

construction news for Concrete Batch Plants

Concrete is the backbone of modern infrastructure. From towering skyscrapers and expansive highways to residential homes and industrial complexes, concrete plays an integral role in shaping the built environment. The production of high-quality concrete requires precision, efficiency, and consistency—qualities that are made possible through the use of concrete batch plants. These plants are critical for ensuring that construction projects receive the right mix of concrete at the right time, improving both the quality and speed of construction.

Concrete batch plants serve as the central hub for concrete production, providing carefully measured combinations of cement, aggregates, water, and admixtures. Their importance cannot be overstated, as they support the construction industry in meeting the growing demands of urbanization and infrastructure expansion. This article explores the role of concrete batch plants, their types, benefits, technological advancements, and their overall impact on construction efficiency.

The Role of Concrete Batch Plants

Concrete batch plants are specialized facilities designed to produce concrete in precise proportions. Their primary function is to measure and mix raw materials to create concrete that meets specific project requirements. By centralizing the mixing process, batch plants ensure consistency in quality and strength, which is essential for the longevity and safety of structures.

A well-functioning concrete batch plant offers several advantages, including the ability to control mix designs, optimize resource use, reduce waste, and enhance project timelines. Whether for small-scale residential projects or large infrastructure developments, batch plants provide a reliable solution for the steady supply of high-quality concrete.

Types of Concrete Batch Plants

Concrete batch plants come in different configurations, each suited to specific construction needs. The two main types are:

Ready-Mix Concrete Batch Plants

These plants produce concrete that is then transported to construction sites via concrete mixer trucks. Ready-mix plants are ideal for projects requiring consistent, high-volume concrete production. Since mixing occurs at the plant, quality control is more manageable, leading to improved performance of the final product.

Advantages of ready-mix batch plants include:

  • Reduced on-site labor requirements
  • Minimized material waste
  • Enhanced mix consistency
  • Faster construction timelines

Central Mix Concrete Batch Plants

Also known as wet batch plants, these facilities mix all concrete components, including water, at the plant before transporting the fully prepared mixture to job sites. This method ensures even distribution of materials and reduces variations in quality.

Key benefits of central mix plants include:

  • Greater uniformity in concrete batches
  • Shorter mixing times
  • Improved workability of the concrete mix
  • Reduced reliance on truck mixing

Mobile and Portable Batch Plants

For remote or temporary construction sites, mobile and portable batch plants provide an efficient solution. These plants are designed for easy transportation and quick assembly, making them suitable for infrastructure projects in rural or undeveloped areas.

The Benefits of Concrete Batch Plants in Construction

The use of concrete batch plants offers numerous advantages that contribute to the overall success of construction projects. These include:

Quality Control and Consistency

A significant advantage of batch plants is their ability to produce uniform and high-quality concrete. By using precise measurement systems and automation, batch plants minimize human error and ensure that each batch meets industry standards.

Efficiency and Productivity

Batch plants streamline the concrete production process, allowing for a continuous supply of material to construction sites. This reduces downtime, speeds up construction, and enhances project efficiency.

Cost Savings

By optimizing raw material usage and reducing waste, batch plants help lower production costs. Additionally, bulk procurement of materials further reduces expenses, making concrete production more economical.

Environmental Sustainability

Modern batch plants incorporate sustainable practices such as recycling water, reducing emissions, and utilizing energy-efficient systems. These initiatives support green construction and help mitigate the environmental impact of concrete production.

Technological Advancements in Concrete Batch Plants

The construction industry continues to benefit from technological advancements in concrete batching. Innovations such as automation, data analytics, and IoT (Internet of Things) are transforming batch plants, making them smarter and more efficient.

Automation and Control Systems

Automated batch plants use computerized systems to regulate the mixing process, ensuring precision and efficiency. Real-time monitoring allows operators to adjust mix designs instantly, reducing errors and improving quality.

IoT and Smart Sensors

By integrating IoT devices, batch plants can track material usage, equipment performance, and environmental conditions. This data-driven approach enables predictive maintenance and optimizes operations.

Sustainable Concrete Solutions

The development of eco-friendly concrete mixes, such as those incorporating fly ash, slag, or recycled aggregates, is supported by batch plants. These innovations contribute to reducing the carbon footprint of construction activities.

Challenges and Future Outlook

Despite their numerous benefits, concrete batch plants also face challenges such as high initial investment costs, space requirements, and environmental regulations. However, ongoing advancements in technology, modular plant designs, and sustainable practices are addressing these issues, ensuring that batch plants continue to play a crucial role in construction.

Looking ahead, the future of concrete batch plants lies in increased automation, digital integration, and further sustainability measures. As the demand for durable and eco-friendly construction materials rises, batch plants will continue evolving to meet industry needs.

Conclusion

Concrete batch plants are indispensable in the modern construction industry. Their ability to produce high-quality, consistent, and cost-effective concrete makes them essential for projects of all sizes. By leveraging technological advancements and sustainability practices, batch plants are shaping the future of construction while ensuring efficiency, safety, and environmental responsibility.

As urbanization and infrastructure development continue to expand, the importance of concrete batch plants will only grow, reinforcing their role as the foundation of modern building and engineering projects.